How to Calculate Room Renovation Costs? A Step-by-Step Guide
How to Calculate Room Renovation Costs? A Step-by-Step Guide
Estimating a budget is the single most important phase of any home renovation. Whether you are refreshing a single bedroom, converting a home office, or remodeling an entire apartment, precise calculations help you avoid unexpected expenses and project delays. Home improvement projects are notorious for going over budget—often by 15% to 20%—primarily due to poor initial estimation and unforeseen site conditions.
In this comprehensive guide, we will walk you through a professional framework for calculating finishing materials, understanding contractor labor rates, and setting up a secure financial plan for your next room renovation.
1. Take Precise Room Dimensions
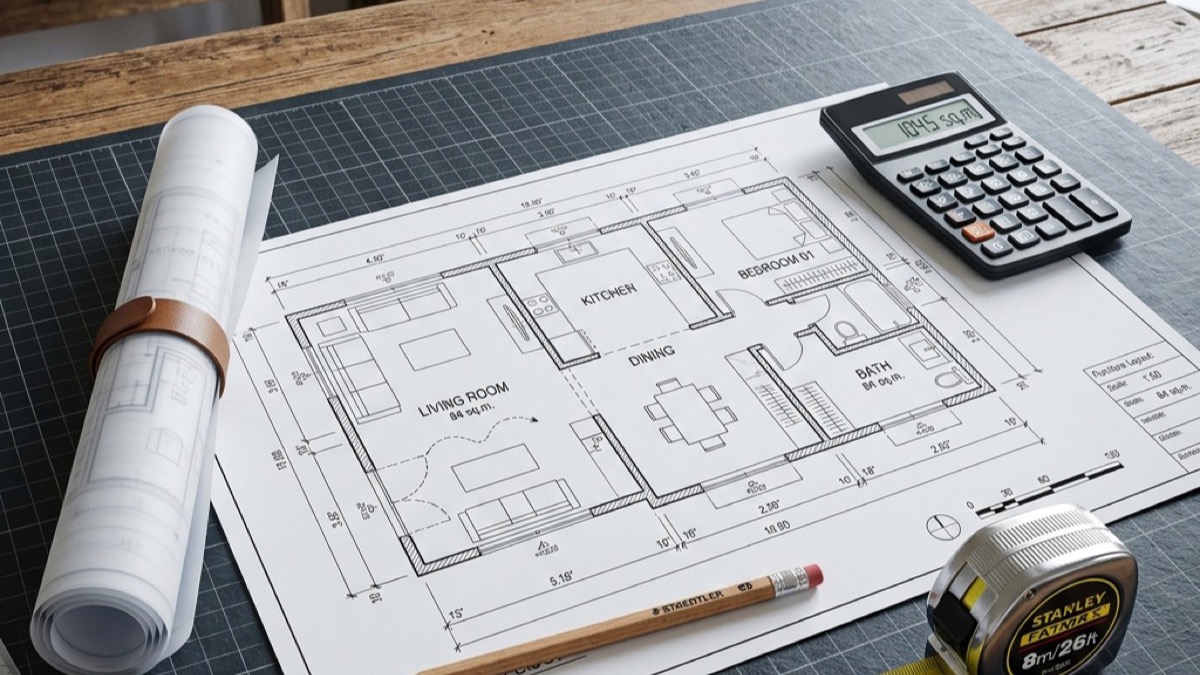
Before buying any supplies or calling contractors, you need to know the physical dimensions of your space. Accurate measurements are the foundation of any reliable cost estimate. Use a standard tape measure or an electronic laser measure to capture the following:
- Floor Area: Measure the length and width of the room. Multiply them together to find the net floor area.
Floor Area = Length × Width
- Wall Area: Measure the perimeter of the room (add the lengths of all walls) and multiply it by the floor-to-ceiling height.
Gross Wall Area = Room Perimeter × Room Height
- Deduct Openings: Calculate the surface area of doors and windows, and subtract them from your gross wall area to determine your net wall area.
Net Wall Area = Gross Wall Area − Total Door & Window Area
This step ensures you do not overbuy paint, wallpaper, drywall, or tiles, saving you money right from the start.
2. Estimate Material Requirements
Different finishing materials require different calculation methods. Below is how you should calculate materials for the most common renovation tasks:
Wall and Ceiling Painting
Paint coverage is printed on the can and typically averages 350 to 400 square feet per gallon (or 10 to 12 square meters per liter) for a single coat. Most projects require a minimum of two coats.
Paint needed (gallons) = (Net Wall Area × 2) ÷ Coverage per Gallon
Flooring (Laminate, Vinyl, or Wood)
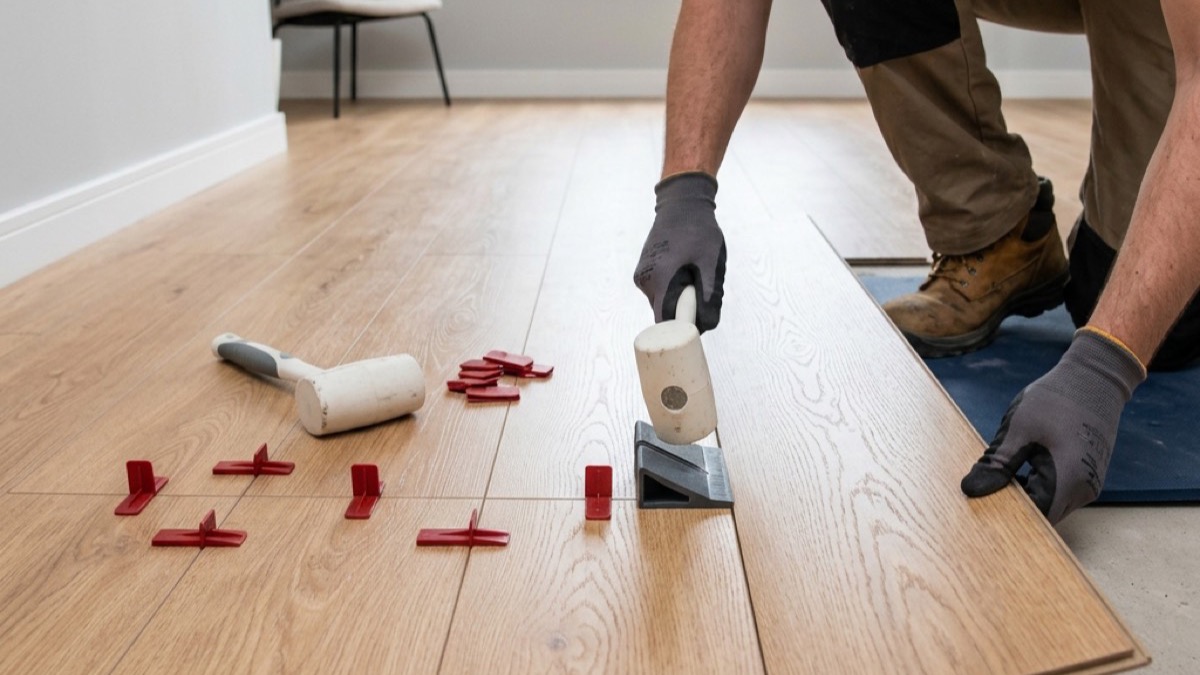
When purchasing floor planks or tiles, always account for a waste safety margin. You will lose material when cutting boards to fit the edges of walls and doorways.
- Straight Layout: Add 5% to 10% waste margin depending on room complexity.
- Herringbone / Diagonal Pattern: Add 12% to 15% waste margin due to the extensive angular cuts required at the borders.
Tiles and Adhesive
For tiling, you will need tile boards, thinset mortar, and grout.
- Mortar: Plan for approximately 5 kg (11 lbs) of dry mortar per square meter of tile.
- Grout: Allocate 0.5 kg of grout per square meter of tile for standard joints.
3. General Labor Rates (2026 Estimates)
Contractor prices vary significantly by region, contractor experience, and the size of the project. However, having a baseline standard is helpful when reviewing contractor quotes.
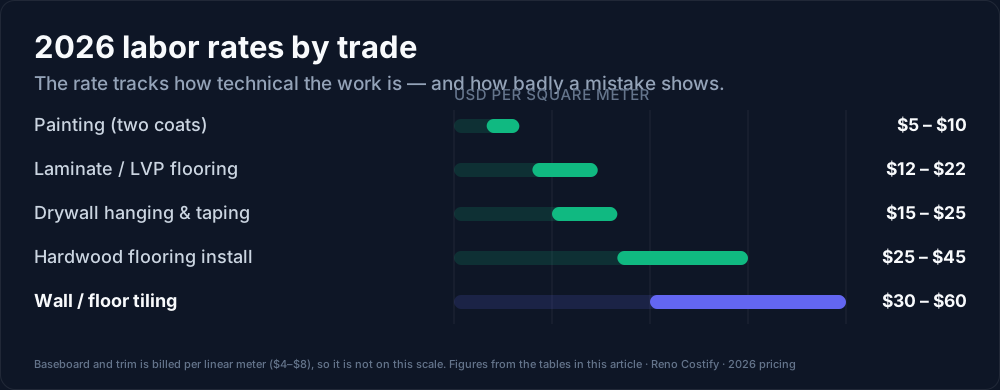
Below is a comparison table outlining average contractor labor rates in 2026:
| Renovation Task | Average Labor Rate (Metric) | Average Labor Rate (Imperial) | Complexity Level |
|---|---|---|---|
| Painting (Two Coats) | $5 - $10 per sqm | $0.50 - $1.00 per sq ft | Low (Easy to DIY) |
| Drywall Hanging & Taping | $15 - $25 per sqm | $1.50 - $2.50 per sq ft | Medium (Requires skill) |
| Laminate / LVP Flooring | $12 - $22 per sqm | $1.20 - $2.20 per sq ft | Low-Medium (DIY friendly) |
| Hardwood Flooring Install | $25 - $45 per sqm | $2.50 - $4.50 per sq ft | High (Specialized tools) |
| Wall / Floor Tiling | $30 - $60 per sqm | $3.00 - $6.00 per sq ft | High (Very technical) |
| Baseboard / Trim Install | $4 - $8 per linear meter | $1.20 - $2.50 per linear foot | Medium (Mitering corners) |
If you plan to hire a general contractor to oversee the entire project, they will typically add a 15% to 20% management markup to the overall labor and material cost.
4. Account for a Contingency Fund
No matter how carefully you plan, you will likely encounter unexpected issues once construction begins. This is especially true in older homes where opening up walls can reveal outdated wiring, slow water leaks, mold, or uneven subfloors that must be leveled.
To protect yourself financially, always include a 10% to 20% contingency fund in your total budget. If your calculated costs total $10,000, secure $11,500 to $12,000 before starting. If you do not use the extra money, it can go back into your savings or be used for furnishings.
📐 Worked Example: Calculating a Bedroom Renovation Cost
Let's calculate the cost of renovating a 12 ft x 15 ft bedroom (180 sq ft floor area) with 8-foot-tall walls, one door (20 sq ft), and one window (15 sq ft). The scope of work includes installing laminate flooring, replacing baseboards, and painting the walls (two coats) and ceiling (two coats).
Step 1: Dimensions
- Floor Area: 180 sq ft
- Perimeter:
12 + 15 + 12 + 15 = 54 linear feet
- Gross Wall Area:
54 × 8 = 432 sq ft
- Net Wall Area:
432 − (20 + 15) = 397 sq ft
- Ceiling Area: 180 sq ft
Step 2: Material Calculations
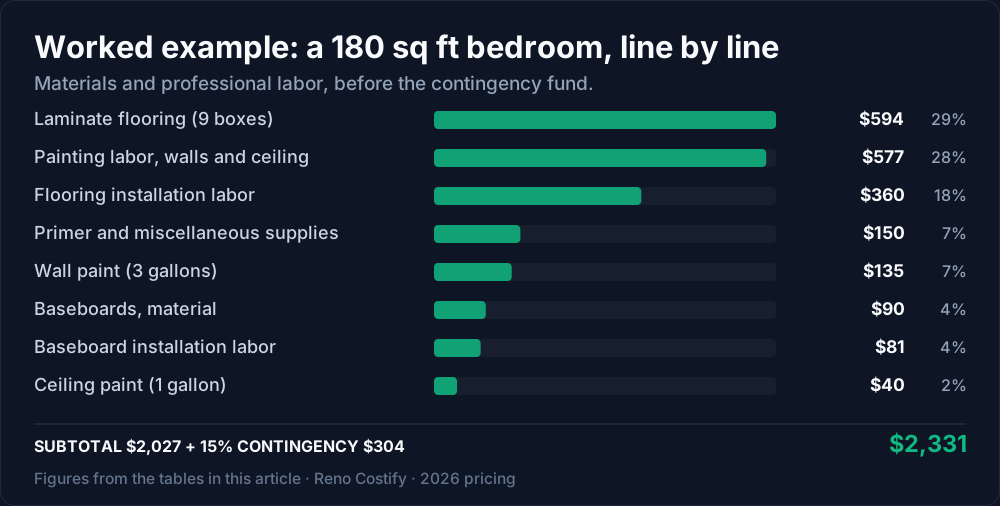
- Laminate Flooring: 180 sq ft + 8% waste = 194.4 sq ft (say 9 boxes at 22 sq ft/box = 198 sq ft). Cost at $3/sq ft = $594.
- Baseboards: 54 linear feet + 10% waste = 60 linear feet. Cost at $1.50/ft = $90.
- Wall Paint: 397 sq ft × 2 coats = 794 sq ft coverage needed. At 350 sq ft/gallon, you need 2.26 gallons. Buy 3 gallons. Cost at $45/gallon = $135.
- Ceiling Paint: 180 sq ft × 2 coats = 360 sq ft. Buy 1 gallon. Cost = $40.
- Primer & Miscellaneous Supplies: (tape, rollers, brushes, floor underlayment) = $150.
- Total Materials Cost: $1,009.
Step 3: Professional Labor Calculations
- Laminate Flooring Install: 180 sq ft @ $2.00/sq ft = $360.
- Baseboard Install: 54 ft @ $1.50/ft = $81.
- Painting (Walls and Ceiling): 397 sq ft + 180 sq ft = 577 sq ft @ $1.00/sq ft = $577.
- Total Labor Cost: $1,018.
Step 4: Grand Summary
- Subtotal: $2,027
- 15% Contingency: $304
- Total Budget Recommendation: $2,331
❓ Frequently Asked Questions (FAQ)
Can I save money by doing the demolition myself?
Yes, demolition is one of the easiest ways to reduce labor costs. Removing old carpet, peeling wallpaper, pulling up laminate, and taking down old cabinets requires minimal specialized skill. Doing this work yourself can save you anywhere from $300 to $1,000, depending on the room size.
Do I need a building permit to renovate a single room?
For simple cosmetic changes—such as painting, installing flooring, replacing light fixtures, or hanging new baseboards—you typically do not need a permit. However, if you plan to move load-bearing walls, add new window openings, or relocate major plumbing drains, you will need a permit from your local municipality.
What is the most expensive part of a room remodel?
If you are changing the layout, plumbing and electrical work are the most expensive components. If the layout remains the same, custom cabinetry (in kitchens and bathrooms) or high-end flooring are the most expensive material purchases.
How can I make sure my contractor's quote is fair?
Always get at least three detailed, itemized quotes from different licensed contractors. Avoid flat-rate quotes that say "Remodel Bedroom: $5,000." Ask for a breakdown showing the cost of labor, materials, permit handling, and prep work. This makes it easier to compare bids side-by-side.
Tomasz Lichosik
Creator of Reno Costify. Builds free web tools for planning and budgeting home renovations. Price ranges in articles are based on public contractor and hardware store pricing, always with the reference year stated.
More about the author and methodology →